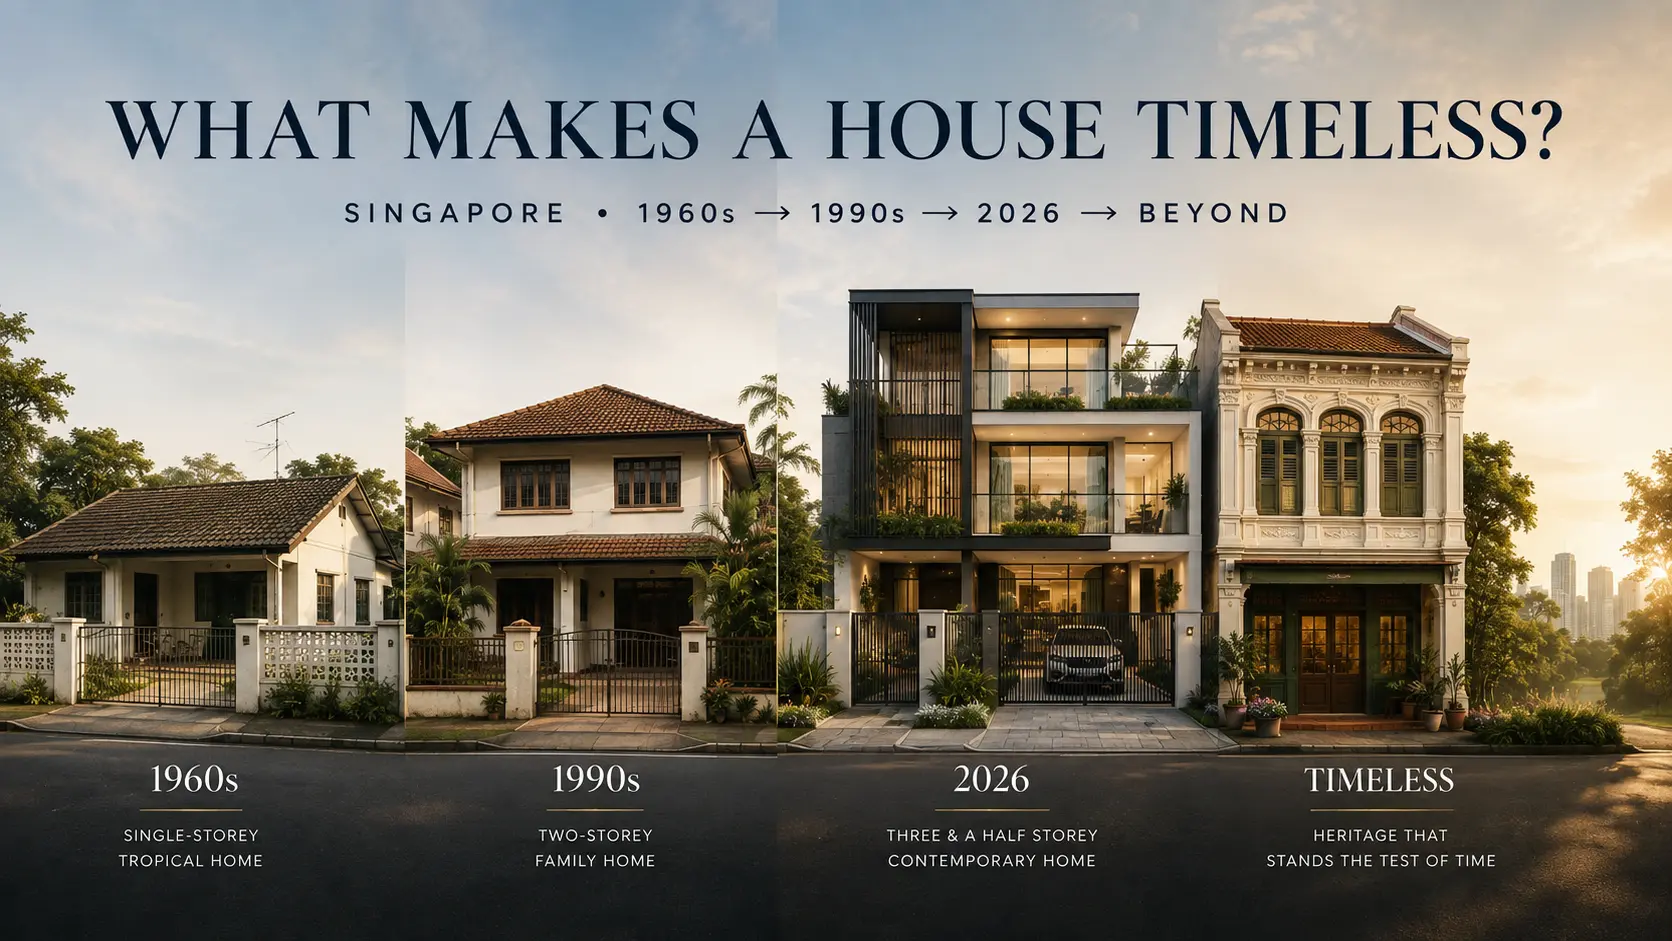
What Makes a House Timeless?
From Singapore’s earlier landed homes to contemporary residences and conserved shophouses, what does architecture tell us about modernity, adaptability and the way we live?
Modern is a moment.
Timeless is what remains valuable
after that moment has passed.
Drive through one of Singapore’s established landed neighbourhoods and you can almost watch time pass from one house to the next.
On one plot may stand a modest single-storey home from an earlier generation. Beside it may be a larger two-storey family house built decades later. A few doors away, another property may have been rebuilt as a contemporary multi-level residence, with generous glazing, landscaped terraces, modern building systems and perhaps a home lift.
They may share the same street and almost the same piece of Singapore. Yet each represents a different generation’s idea of what a modern home should be.
And that leads to a deceptively simple question: what actually makes a house timeless?
Every generation builds according to the needs, technologies, economics and tastes of its time.
Time then tests whether that architecture was merely fashionable, genuinely adaptable, or capable of remaining relevant long after its original era has passed.
The 1960s: Today’s Old House Was Once New
When we look at a house from the 1960s today, it is easy to call it old.
Its windows may look different. Its roof may seem traditional. Its layout may feel smaller, and its finishes may belong clearly to another generation.
But there is something easy to forget.
That house was not always old.
There was once a day when its first owners received the keys, walked through the front door and entered a brand-new home. Its materials were new. Its fittings were contemporary. It represented their present, not their past.
Earlier homes were shaped by the needs, technology and climate of their time. Practical planning, pitched roofs, generous openings, shade, gardens and natural ventilation could all help make tropical living more comfortable.
What may look modest today could once have represented progress, security and a better quality of life.
What looks old to us was once somebody else’s idea of modern.
Then another generation arrived.
The 1990s: Modernity Changed Again
By the 1990s, Singapore had changed considerably.
Households had changed too, and so had expectations of private homes.
Many families wanted more bedrooms, more bathrooms, greater privacy and larger living spaces. Car porches became increasingly important. Air-conditioning influenced how homes could be planned and enclosed. Materials, finishes and interior styles changed as well.
The newer two-storey family home could make the earlier single-storey house beside it suddenly appear dated.
But time did not stop there.
A house completed in 1995 is already more than three decades old in 2026.
The house that once represented modern living has itself become part of an earlier architectural generation.
Every modern house eventually becomes an old house.
2026: Why Many Landed Homes Are Building Upwards
Today, many Singapore landed homes look very different from those of earlier generations.
The contemporary house may use vertical space more intensively. It may incorporate multiple levels, generous glazing, landscaped terraces, double-volume spaces, modern building systems, smart-home technology and a lift.
But this evolution is not simply a matter of architectural fashion.
Singapore’s planning framework shapes what can be built.
Planning Context
URA’s current landed-housing guidelines define a permissible building envelope based on matters including storey height and building setbacks.
Landed housing must remain within the applicable planning controls for the site and housing type. These may include building height, setbacks, boundary clearances, site coverage and other development parameters.
Informal descriptions such as a “three-and-a-half-storey house” should therefore not be treated as a universal planning entitlement.
What can be built depends on the particular property, prevailing planning controls and proposed design.
So when we see today’s sophisticated multi-level homes, we are looking at both architectural change and the way designers work within Singapore’s planning environment.
But the more interesting question is not whether today’s house looks modern.
The Futuristic-House Problem
Imagine a spectacular house completed in 2026.
It may have large glass walls, dark aluminium screens, sculptural cantilevers, a dramatic staircase, hidden lighting, automated blinds, solar technology, EV charging and advanced smart-home controls.
Today, someone may look at it and say: this is the house of the future.
But there is a paradox.
The future eventually becomes the present. And then the present becomes the past.
By 2050, some features that appear futuristic today may instead identify the building immediately as a product of the 2020s.
That does not make the architecture unsuccessful. It simply means that futuristic and timeless are not the same thing.
Represents the needs and aesthetics of its present time.
Expresses what the present generation imagines tomorrow may look like.
Can adapt as technology, households and living patterns change.
Retains functional, architectural, cultural or human value after the fashion of its original era has passed.
A futuristic house tries to predict the future.
A future-ready house prepares for a future
it cannot predict.
Then Consider Something Much Older
There is an interesting contradiction in Singapore’s architectural landscape.
If age alone makes architecture obsolete, some of our oldest buildings should feel the least relevant.
Yet consider the Singapore shophouse.
Singapore’s historic shophouses were built long before today’s smart-home systems, digital infrastructure or contemporary building services existed.
URA stated in June 2026 that there are more than 6,500 conserved shophouses and terraces in Singapore.
These buildings were constructed between the early 1800s and mid-1900s and remain an important part of Singapore’s cityscape and connection to its past.
Many continue to accommodate contemporary uses while retaining important architectural characteristics.
Part of the answer may be identity.
A conserved shophouse does not need to pretend that it was built yesterday.
Its age is part of its character.
Its proportions, façade, sheltered frontage, shutters, internal airwell or courtyard and relationship with the street can tell us something about the period in which it was created.
Technology can change around it. Electrical systems can be renewed. Air-conditioning can be introduced. Interiors can evolve. Uses can change.
Yet the building can remain recognisable.
That is adaptability of a different kind.
Timeless Does Not Mean Frozen in Time
Conservation does not mean that a building can simply be altered without controls.
URA’s conservation framework sets requirements for works affecting conserved buildings. Relevant works and changes may require approval and must comply with the applicable conservation requirements.
But the broader architectural lesson is more interesting than the regulation itself.
A building does not necessarily have to remain exactly as it was in order to remain meaningful.
Perhaps timeless architecture is not architecture
that never changes.
It is architecture capable of accepting change
without losing its identity.
Land, Memory and the Singapore Context
Singapore’s limited land makes this discussion particularly interesting.
Land supports many competing needs, including housing, infrastructure, economic activity, recreation, public services and future development.
SLA’s responsibilities for State land and property reflect the importance of careful land stewardship in Singapore.
But the value of a city cannot be understood only by calculating how much additional floor area could replace every older building.
Cities also need memory.
Buildings can carry craftsmanship, neighbourhood character, social history and a physical connection between generations.
Timelessness Is More Than Appearance
If timelessness means only whether a façade continues to look fashionable, the definition is too narrow.
A better question is how the building performs throughout its life.
BCA’s Green Mark 2021 framework addresses areas including energy efficiency, whole-life carbon, resilience, intelligence, health and wellbeing, and maintainability.
Those considerations broaden the idea of what a good building should be.
A building should not merely photograph beautifully when it is new.
It should continue to perform. It should be possible to maintain. It should respond to environmental conditions. And it should remain useful as the needs of its occupants change.
The House Must Change With Its People
There is another dimension that is easy to overlook.
The people living inside a house change too.
A young family may design a home around children. Thirty years later, those children may have moved away. The parents may be older. Mobility may have changed. Rooms may need different purposes.
A bedroom may become a study. A lower-level room may later support an older family member. A staircase that once felt dramatic may become inconvenient.
A future-ready home can therefore benefit from thinking beyond today’s household configuration.
The question is not only whether the house suits the family today.
It is whether the house can continue to serve the family as life changes.
Technology Will Age Faster Than Architecture
The technology inside a house will also change.
Today’s smart-home controller will eventually become old technology. Solar systems will improve. EV infrastructure will evolve. Artificial intelligence may change how homes manage security, energy, comfort and maintenance.
That suggests an important design principle.
Technology should ideally be capable of being upgraded without requiring the architecture itself to be replaced.
Accessible service routes, adaptable wiring, replaceable systems, flexible rooms and maintainable materials may ultimately be more future-ready than any particular gadget installed today.
What Might Make a Singapore House Timeless?
There is probably no single timeless architectural style.
A shophouse can be timeless. A tropical bungalow can be timeless. A modernist house can be timeless. A contemporary house may eventually become timeless too.
The more useful question is whether the building possesses qualities that remain meaningful after the fashion of its original era has passed.
1960s, 1990s, 2026 — and 2050
What will the ideal house of 2050 look like?
We do not really know.
Technology will change, families will change, environmental expectations will evolve, and the way people move through their homes may change too. Singapore itself will continue to change.
That uncertainty is precisely why adaptability matters.
Perhaps the goal should not be to predict exactly what the house of 2050 will look like.
Perhaps the better goal is to create a house capable of participating in that future.
The House That Survives
One day, today’s spectacular new houses will become old houses too.
Some will be demolished. Some will be rebuilt. Others will remain unmistakable products of the 2020s.
And perhaps a few will age differently.
Their spaces will still work. Their proportions will still feel right. Their materials will have aged with dignity. New technologies may have been added, yet the architecture itself will remain useful and recognisable.
Those may be the houses future generations decide are worth keeping.
“Will people still think I look modern?”
A timeless house asks:
“Will people still want to live in me?”
Everything eventually becomes old. But not everything becomes obsolete.
Future-ready is the ability to adapt.
Timeless is what remains valuable after the moment has passed.
Official References & Further Reading
- Urban Redevelopment Authority — Envelope Control Guidelines for Bungalows / Detached Houses
- Urban Redevelopment Authority — Prevailing Planning Controls for Landed Housing
- Urban Redevelopment Authority — Updated Do-It-Right Guides for Conserved Buildings, June 2026
- Building and Construction Authority — Green Mark 2021
- Singapore Land Authority